2007. “Economic Review,” No. 41, 9 November /p. 37/ Chișinău
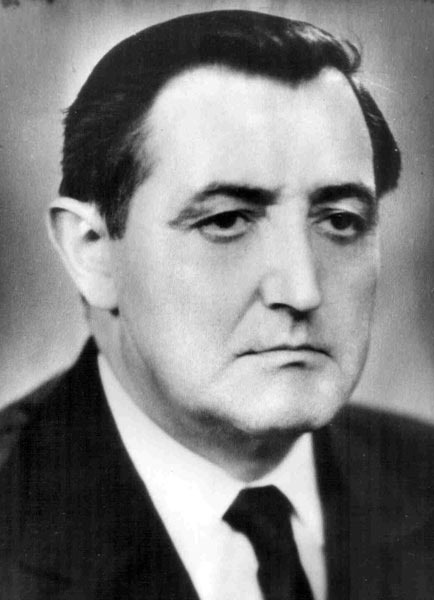
In Memory of Architect A. E. Ambartsumyan
I had the opportunity to know Agasi Yeremovich Ambartsumyan for more than thirty years. Our first acquaintance took place in 1965, when I was completing practical training at the Moldgiprostroy design institute. At that time, the institute was located in the center of Chișinău, on A. Pushkin Street and Ștefan cel Mare Boulevard. I met this architect within the walls of the design organization and, owing to my youth, did not at all realize the significance of this master architect. Only eleven years later did I have the opportunity to work with Agasi Yeremovich. In 1974, for the anniversary of Soviet Moldova, on the initiative of the Union of Architects, the city of Chișinău was divided into zones to be improved for the celebration. One experienced and one young architect were involved in work on each zone. Thus, architect Ambartsumyan and I were assigned one of Chișinău’s central thoroughfares for development: Molodezhi Avenue, now Renașterii Boulevard. My responsibilities included preparing improvement proposals, while the maestro was to advise on them and supervise their implementation. The work proceeded professionally and amicably. Because of my youthful architectural enthusiasm, I proposed avant-garde solutions, and Agasi Yeremovich accepted them without the slightest objection. I proposed changing the landscaping of the monument to the “Komsomol Heroes” and of the entire square. At the end of the avenue’s axis, near Rîșcani Hill, I designed a metal structure symbolically representing the fiftieth anniversary. It seemed that we were working unanimously and correctly. The project was completed without changes, and I could not imagine how the oldest architect would present and report all of this alongside the other team leaders. But my supervisor was wise and experienced. He knew that such a project would never be realized for many reasons, but the leadership of the Republic was informed of the work done: the architects had not remained indifferent to the approaching celebration. Having served for many years on the institute’s editorial board, I had occasion every year to write New Year’s greetings for department heads. To make the work easier and faster, they were shortened, leaving only the main point. Yet Agasi Yeremovich’s greetings were always reproduced in full, without cuts, with his characteristic humor and apt expressions. These are only some of my fleeting memories. Much interesting material could be written about this very good man, architect, and mentor, but that would be another genre, not journalism.
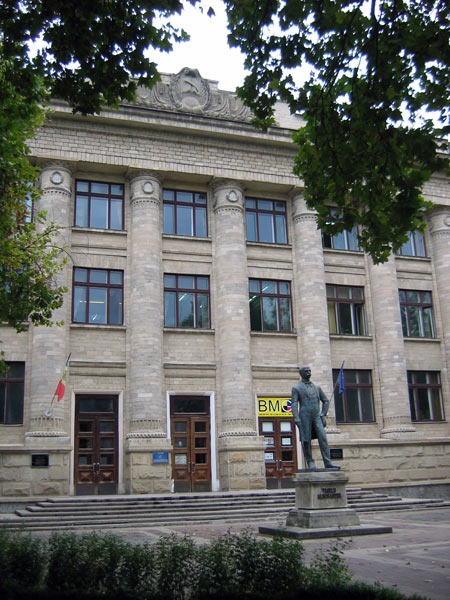
Agasi Yeremovich Ambartsumyan was born on 12 February 1913 in the Kars Governorate of Western Armenia (now Turkey). In 1941, he graduated from the Moscow Architectural Institute. During the war (1941-1945), he worked as an architect at military enterprises of the People’s Commissariat of Ammunition in Novosibirsk and Kiselyovsk, Kemerovo Region. From March 1945, A. Ambartsumyan was assigned to work on the restoration of the city of Chișinău, which had been destroyed during the war years. Agasi Yeremovich’s entire creative life was connected with the Moldgiprostroy design institute (now Urbanproekt); in 1954-1955 he was the institute’s chief architect. Over the years of his creative activity, A. Ambartsumyan designed more than fifty residential and civic buildings constructed in Chișinău and other cities of the republic. Many of them characterize certain stages in the development of Moldavian architecture. With his active participation, Negruzzi Boulevard, Pushkin Street, Ștefan cel Mare Street (now Alexandru cel Bun Street), and other central thoroughfares of the capital were reconstructed. He made a major contribution to the development of recreational areas in Serhiivka and Gălărcani, in Ceadîr-Lunga and Vadul lui Vodă. He designed and built:
- the building of the V. Alecsandri National Library (formerly the N. Krupskaya Library);
- a polyclinic and music school in the Rîșcani district;
- multistory residential buildings in all microdistricts of the capital;
- the reconstruction of the Republican Stadium;
- schools, dormitories, and other facilities.
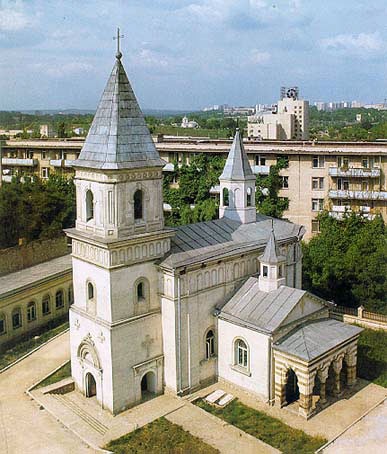
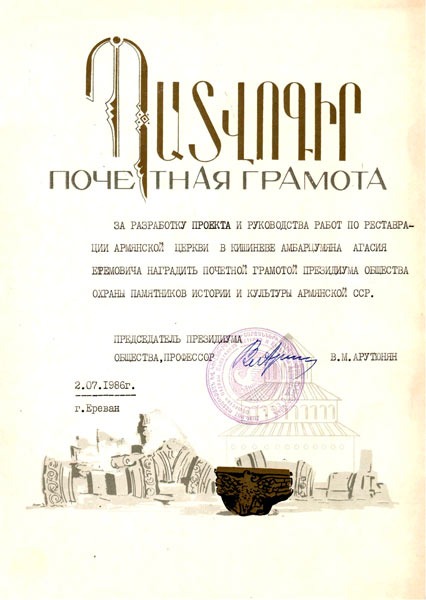
The introduction of industrial construction methods in the 1960s required new architectural-planning and structural solutions from specialists. During this responsible period, A. Ambartsumyan headed the design of the first residential microdistricts in Rîșcani and found successful architectural and artistic solutions for the buildings of the music school, kindergartens, shops, and schools. In the late 1960s and 1970s, the talented architect concentrated mainly on standard design, working on the new 102nd standard series of stone residential buildings (the development of Troian Boulevard). At that time, this was a significant step in the development of housing construction. Buildings of this series made it possible to diversify the appearance of the microdistricts and, most importantly, made apartment layouts more comfortable. Architect Ambartsumyan took part in developing the master plan for the development and construction of Chișinău, on which he worked together with the team of authors under the leadership of architect R. E. Kurtz. One of A. E. Ambartsumyan’s last works deserves special mention: the design and implementation of the restoration of the Armenian Cathedral Church complex in Chișinău, declared a republican monument of culture and architecture and placed under state protection. The work was highly responsible, as is the restoration and reconstruction of any monument, and at the same time honorable. The Church of the Mother of God, built in Chișinău at the very beginning of the nineteenth century, is one of the examples of Armenian architecture on the territory of Moldova. The architectural and planning solution of its plan, in the form of a nave with a semicircular apse, and the addition of a two-tier bell tower to the west indicate that the style of the church’s construction was typical of the eighteenth century. It may be assumed that this church rose on the ruins of an old Moldavian church. Like all of Chișinău, the old church was apparently burned in 1739, and in 1803 a new Armenian church was built in its place. The pointed arches of the openings in the southern aisle, with decorative small columns, the exposed masonry of the walls, and the stylized décor create the image of Armenian architecture. After 1817, a portico was added to the church narthex (three-arched on the south and single-arched on the west and east). The addition was designed by A. I. Bernardazzi. In the style of its construction, it differs greatly from the overall architecture of the church. The portico’s arcade, executed in the form of pointed arches and distinctive Arabic columns and capitals, stands out in particular. The building of the Church of the Mother of God, together with its auxiliary and service structures, constitutes an architectural ensemble. The details and elements to be restored were worked out with great love, and most importantly, the former silhouette and the church dome were returned. For the Armenian Church restoration project, architect Ambartsumyan was awarded a Certificate of Honor from the Presidium of the Armenian Society for the Protection of Monuments. As the head of the institute Moldgiprostroy’s leading department for many years, A. E. Ambartsumyan trained a large collective of design architects. His colleagues repeatedly elected him to the governing bodies of their professional union.
He passed away on 26 November 1997.