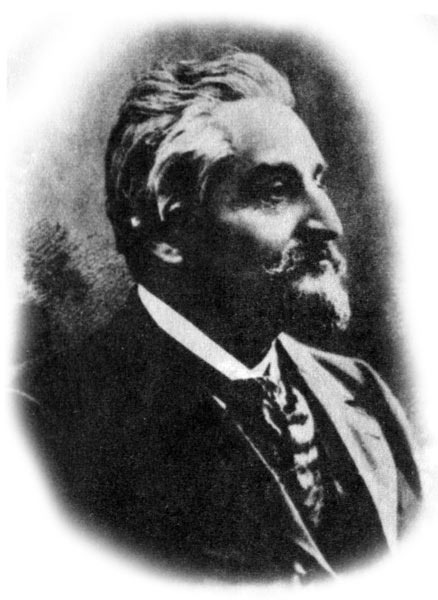
A. BERNARDAZZI
The culture of urban planning is inconceivable without the careful preservation and study of the architectural and artistic heritage of cities.
Today, walking along the old streets of Chișinău, it is difficult to imagine that the beautiful buildings and structures-undoubtedly bearing the imprint of the finest examples of world architecture-were built in a provincial town on the outskirts of the Russian Empire. It is difficult to imagine that these structures appeared on poor, unpaved streets, without greenery and without lighting at night. Much credit for this belongs to the outstanding architect, Honorary Citizen of the city of Chișinău, and public figure Alexander Iosifovich Bernardazzi.
Alexander Iosifovich was born on 1 July 1831 in Pyatigorsk, into a family of two well-known architects-his father and his uncle Giovanni-where two languages were spoken: his father and uncle spoke Italian, and his mother Russian.
A natural inclination toward construction and architecture, supplemented by further professional skills and persistent work, shaped the gifted architect Alexander Bernardazzi.
For his multifaceted and active work, Alexander Iosifovich was elected an honorary member of the Odessa branch of the Imperial Russian Technical Society and of the Odessa Society of Fine Arts. He was awarded a gold medal for special merit.
In 1982, Chișinău hosted a scientific and technical conference dedicated to the 150th anniversary of the architect’s birth, attended by architects from Chișinău, Kyiv, and Odesa. In the same year, by decision of the Chișinău City Executive Committee, Kuznechnaya Street was renamed A. I. Bernardazzi Street.
A commemorative marble plaque was installed on the façade of the residential building in Chișinău, at the intersection of Sfatul Țării and București Streets, where architect A. I. Bernardazzi lived with his family.
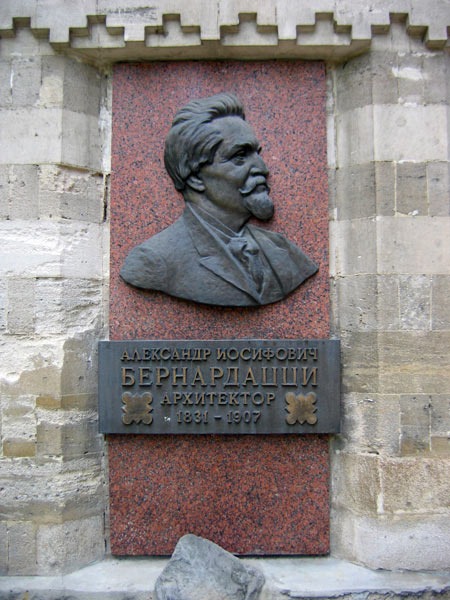
In 1983, a memorial plaque with a bronze bas-relief of the talented architect was installed on the façade of the church chapel of the Zemstvo Girls’ Gymnasium on Pushkin Street. Representatives of the third generation of the Bernardazzi dynasty of architects were Alexander Iosifovich’s sons, Alexander and Yevgeny, who were born and worked in the field of architecture in Chișinău.
Until 1931, E. A. Bernardazzi worked as the city architect of Chișinău. Yevgeny Alexandrovich’s best-known work is the pedestal and surrounding square of the monument to Ștefan cel Mare, created jointly with A. Plămădeală.
CITY OFFICIAL
In his work, architect A. I. Bernardazzi devoted considerable attention to improving Chișinău. Private construction was developing in the city, creating a need for water supply, lighting, paving, and landscaping of streets. The sources supplying water to the population of old Chișinău were three fountains, as well as a large number of wells (according to unreliable information, there were 215). Despite the sufficient number of sources, the population suffered from a shortage of water. Water delivery to residents was unorganized. Residents drew water with buckets or paid for it to be brought to them.
In order to eliminate this situation, the City Duma created a special commission. In its report, the commission noted the neglected condition of the fountain at the place where water was drawn, people washed themselves, laundry was washed, and livestock was watered. Measures were identified to establish order: the construction of a stone-faced basin for washing laundry and a reservoir for drinking water. These works could only be completed in 1834.
Insufficient attention was paid to the maintenance of the structures; the mouths of the springs continued to be polluted, and the structures required frequent repairs. Only in 1862 did the City Duma decide to build a water supply system that would relieve residents of the shortage of drinking water. Moreover, the cost of water would be lower. The commission proposed that the Duma involve architect Bernardazzi and engineer Fortini in resolving this issue.
In a report dated 27 February 1863, Bernardazzi informed the Duma that a spring had been found and a well dug in the village of Buiucani, in the garden of E. A. Balș. However, the amount of water was 1,400 buckets per day, while the city’s needs exceeded 100,000 buckets.
The architect proposed drawing and lifting water for the water supply from the fountain. Thirty years after the water-supply project had been prepared, a water tower, or as it was called, a “fire lookout tower,” was built to A. I. Bernardazzi’s design (at the corner of A. Mateevici and Bănulescu-Bodoni Streets). A similar tower was built at the intersection of V. Alecsandri and Veronica Micle Streets (demolished in 1945).
The second most important problem after water supply was the paving of city streets. An attempt to pave the streets had been made as early as 1818. However, due to a lack of funds, it had to be abandoned. Streets were not actually paved until the 1860s. After an inspection carried out by the governor together with architect A. I. Bernardazzi, it was concluded that paving in Chișinău should begin with Minkovskaya and Fontannaya Streets, along which water was delivered from the fountain. These streets were unimproved and very muddy in bad weather. Travel along them was difficult because of their narrowness and uneven surface. During snowdrifts and heavy rains, traffic on these streets ceased for several days. Storm water flowing down them from the upper part of the city toward the channel of the Byk River undermined the foundations of houses, threatening their stability. The streets were paved with great difficulty and in several stages. Fontannaya Street was paved in 1862, and Minkovskaya Street in 1863. Three years later, in 1866, the City Duma resolved to pave Gubernskaya Street (now Pushkin Street) from Aleksandrovskaya Street (now Ștefan cel Mare Boulevard) to Zolotaya Street (now Alexandru cel Bun Street). The work lasted until 1867. Pedestrian sidewalks were also built here. In 1870, the paving of Căușani Street, Seminary Street (now Bănulescu-Bodoni Street), Mikhailovskaya Street (now Eminescu Street), and Kyiv Street from Gubernskaya Street to Seminary Street was continued.
As Bessarabia’s population grew and economic activity developed, there arose an urgent need to improve external transport routes. In 1864, it was decided to construct a railway line linking Chișinău with Odesa. The investigation of soil suitability, surveying work, and the acquisition of land for the railway bed and stations were entrusted to architect Bernardazzi and engineer Fetisov.
On 20 November 1869, the railway-line project was approved. Work commenced in 1870. In recognition of architect A. I. Bernardazzi’s work in improving the city, the Chișinău City Duma officially expressed its gratitude to him.
ARCHITECT
Although Chișinău was a provincial town on the outskirts of the Russian Empire, its architectural development was marked by the influence of the finest examples of world architecture: the then-progressive style of Florentine Gothic, which was closest to the Italian Renaissance style, as well as eclecticism and Art Nouveau.
The creative activity of the outstanding architect Alexander Iosifovich Bernardazzi contributed greatly to this.
At the intersection of Vlaicu Pârcălab and Veronica Micle Streets stands the building of the Moldova Railway Administration, constructed in 1887 to A. Bernardazzi’s design as the Chișinău District Court building. The appearance of such a structure largely determined the formation of the city-center architecture. The building corresponds to the character of buildings in major European cities and is attractive for its laconic character, completeness, and correct proportions of the façades.
Architect A. Bernardazzi may be regarded as one of the leading representatives of early Art Nouveau in Chișinău. He showed considerable interest in Byzantine, Romanesque, and Gothic architecture. However, while making extensive use of themes from these and other styles in his designs, the architect applied new techniques and introduced the use of new materials.
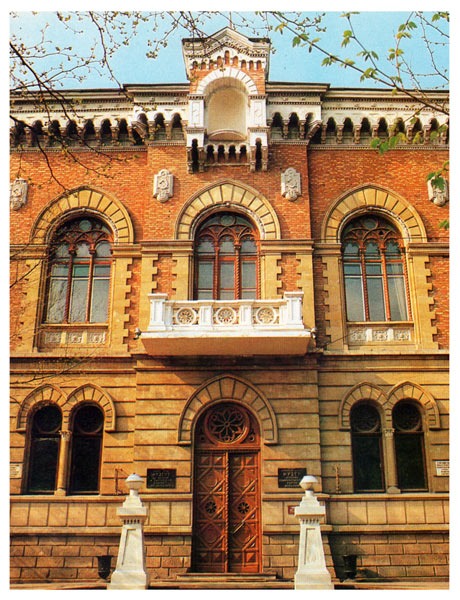
In 1900, the building of the Second Girls’ Gymnasium was constructed for the Georgian princely house of Dadiani at 115 31 August 1989 Street, near Pushkin Street. This monumental building now houses the National Art Museum of Moldova. A. Bernardazzi was the first to use a combination of natural shell limestone and red brick masonry on both the main and courtyard façades of the building. The main façade is adorned by the main entrance door, three cantilevered porticoes on the second floor, and an octagonal superstructure crowning the building, atop a four-sided pyramidal tiled roof. All this forms a unified whole in the façade’s composition. Its impressive interior fully corresponds to the exterior of the building.
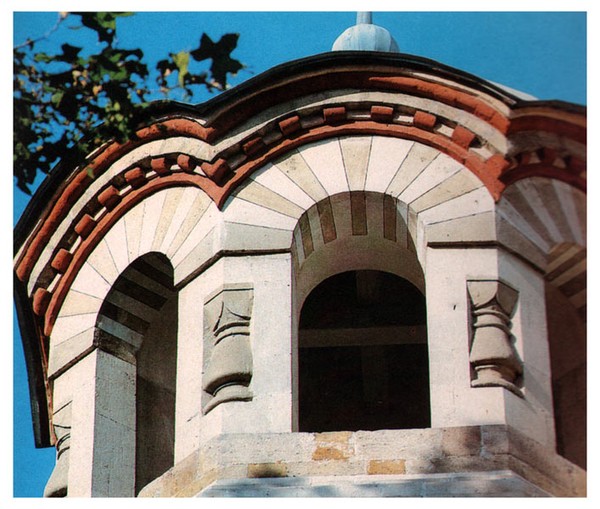
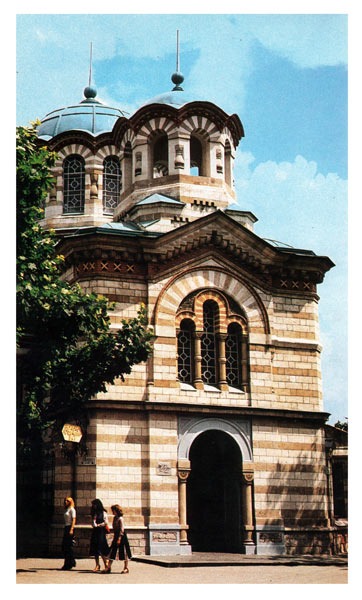
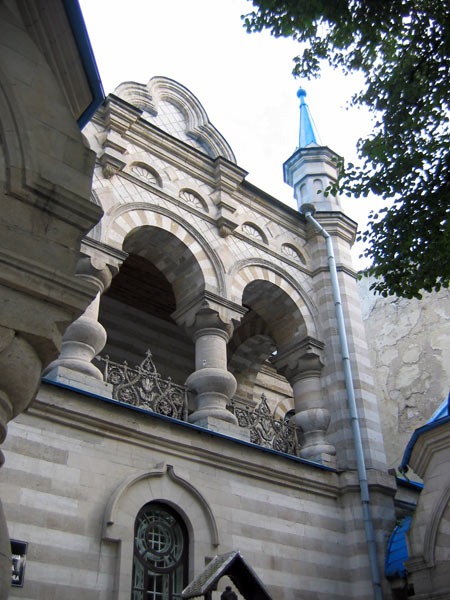
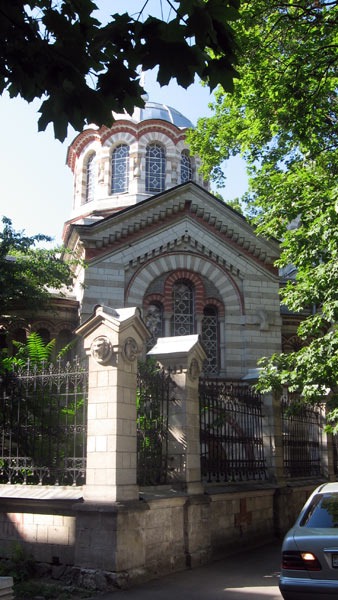
The first works by the architect in which Art Nouveau influence is evident are the construction of two water towers in 1892 at the corner of A. Mateevici and Bănulescu-Bodoni Streets and at the corner of V. Alecsandri and Veronica Micle Streets, as well as the building of the Greek Church (the Church of Saint Panteleimon), erected in 1893 at the corner of Vlaicu Pârcălab and 31 August 1989 Streets.
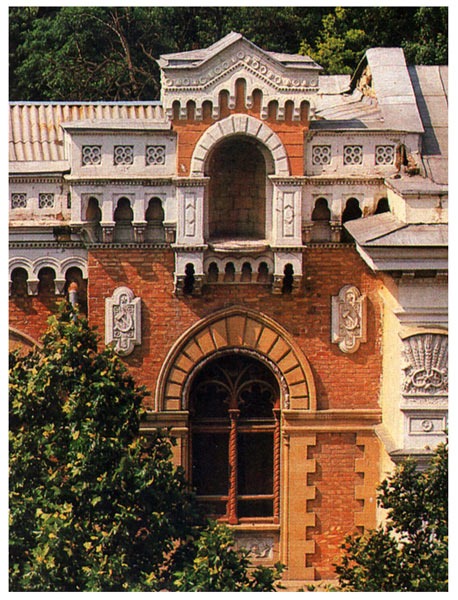
The new style-Art Nouveau-is felt in the façade compositions of these buildings. This is apparent in form and color, ornamental and decorative elements, and architectural details. At the same time, color plays a significant role in the perception of the buildings, especially in the masonry of the walls, where color compositions were created from layers of stone and brick of different colors. In addition to alternating shell limestone of warm and cool tones, architect Bernardazzi used two colors of brick: red and yellow. The influence of Art Nouveau is also noticeable in the residence of M. M. Katakazi, one of Bessarabia’s wealthiest landowners (at the intersection of Bănulescu-Bodoni and 31 August 1989 Streets), built at the end of the nineteenth century. After the war, the State Bank of Moldova was housed in this building. Since 1984, following restoration, it has housed the Museum of Archaeology of the Academy of Sciences of the Republic of Moldova. The residences share a common planning principle: a high basement of porous limestone, an asymmetrical entrance arrangement on the right side of the building, the use of stone in combination with plaster, and details. Decorative ventilation inserts and basement windows enhance the overall attractiveness of the buildings. The “Romanesque” style can be traced in the pointed shape of the windows and the portico with Romanesque columns in the Katakazi house.
The Gothic theme is also present in the architectural composition of the façades of the Bagdasarov family residences (2 31 August Street and 14 S. Lazo Street), dating from the beginning of the twentieth century.
A. I. Bernardazzi built many residential and income-producing houses on private commissions from landowners or wealthy citizens. Since private construction in earlier times was not formally documented, the republic’s archives generally lack documents proving the authorship of the builder or architect. Therefore, today it is only by the architect’s handwriting and creative techniques that one can judge his authorship of a particular building. In Chișinău, the buildings presumably attributable to A. I. Bernardazzi include those at 49 and 51 Alexandru cel Bun Street; 124 Mitropolit Dosoftei Street; the two-story building on Tighina Street; the one-story building on Hîncești Street; those on Shchusev Street; and so on.
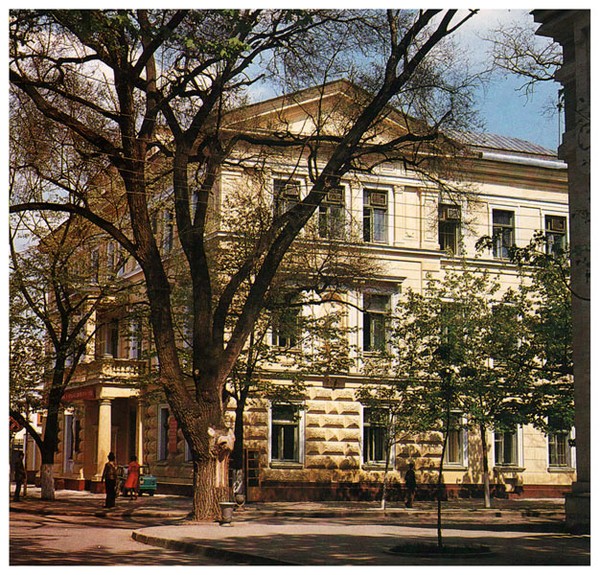
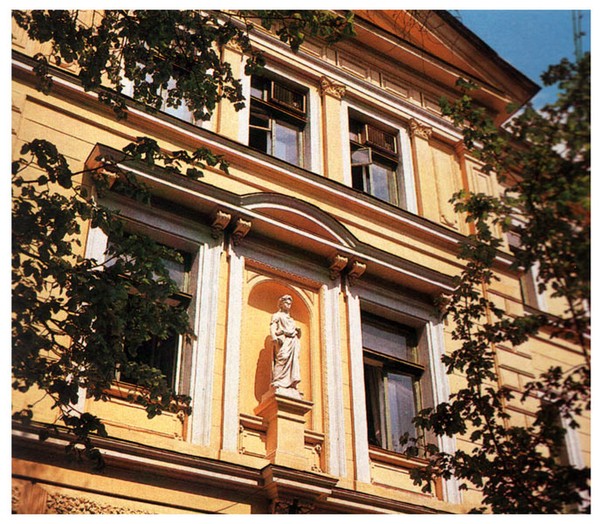
The Rîșcanu-Derozhinsky urban villa was built in 1852-1875 (at the corner of București and Vlaicu Pârcălab Streets) to the design of architect A. Bernardazzi. (In the 1950s, the Presidium of the Supreme Soviet of Moldova was housed in this building, followed by the Znanie Society.) The two-story villa building was executed with strict adherence to the compositional principles of eclecticism: a rusticated first floor, Ionic-order half-columns, Corinthian-order pilasters on the second floor, a wide ornamented band, and a crowning cornice. A garden and outbuildings were located on the adjoining grounds. In 1955, architect S. Vasilyev, while reconstructing the building for administrative use, extended it along București Street. The façade composition was almost entirely repeated, making it possible to create a symmetrical composition with the main entrance arranged from the street.
During the period of enthusiasm for Art Nouveau, the building of the People’s School was also constructed (at the corner of N. Iorga and A. Mateevici Streets). The one-story building is attractive for its proportions and exterior appearance. The façades are made of red brick combined with cotileț-shell limestone. A niche between the windows of the main façade lends it uniqueness. The building was executed with great skill and tactfully integrated into the existing residential development of that time.
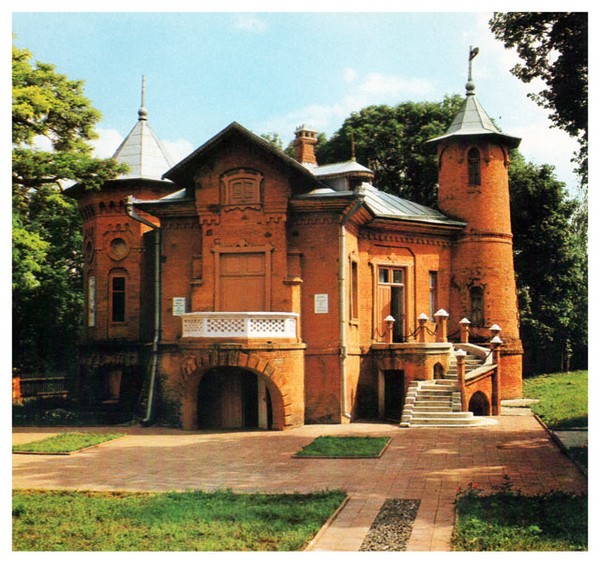
A. I. Bernardazzi built another fine estate in the city of Hîncești. It belonged to the well-known Bessarabian prince of the time, Manuk Bey (Manuk Mirzayan). The estate consisted of a palace, a hunting lodge, and a small church in the Armenian style. During the Great Patriotic War, the estate was destroyed. The hunting lodge, built of red brick in the style of French country villas, was restored and given over to a local history museum. The architect also built a church for Prince Manuk Bey in the village of Ustia, Orhei District.
In the center of Ungheni stands the Alexander Nevsky Cathedral and Church. This historical monument was built in 1905 in honor of the Russian army, which brought liberation to the Balkan peoples from the Turkish yoke. The cathedral was designed by A. I. Bernardazzi free of charge.
In 1876, A. I. Bernardazzi added a theatre to the building of the Noble Assembly in Chișinău. The Noble Assembly stood on the site of the Patria cinema, and the theatre was nearby (at the corner of Ștefan cel Mare and M. Cebotari Streets), later becoming a restaurant, then the Moldavia cafeteria, and was demolished in 1986. In 1895, construction of the Church Chapel of the Girls’ Gymnasium was completed (on Pushkin Street).
Special mention should be made of the construction of the hospital in the settlement of Codru (formerly Costiujeni), 10 km south of Chișinău, a hospital for the mentally ill. Its construction dates to the beginning of the twentieth century (the project was probably prepared in 1892). The hospital in Codru is the only facility consisting of a large number of buildings forming a unified complex and arranged in accordance with a developed master plan.
However, as follows from documents of the Bessarabian Provincial Zemstvo Administration, architect A. I. Bernardazzi, even before 1877-that is, 25 years before the construction of the numerous hospital buildings-devoted considerable attention to the construction of a building for the mentally ill at the Chișinău Zemstvo Hospital. For his fruitful and unpaid participation in this initiative, he received thanks from the Zemstvo Administration Assembly. The master plan of the hospital complex basically consists of nineteen buildings arranged in two rows parallel to the longitudinal axis. Its length is about 400 m. The distance between the two parallel rows of hospital buildings is more than 80 m. Here there was a green square with perennial tree species, shrubs, and parterre greenery. Around the perimeter, the square was bordered by an asphalted roadway. Surviving archival materials show that the hospital buildings (with the exception of three, designed by engineer R. L. Kogan) were indeed built by architect A. I. Bernardazzi.
Considering Alexander Iosifovich’s activity, it should be noted that the architect was not lacking in commissions. The clients were different; they had their own tastes, requirements, and whims. Therefore, it is difficult to find two similar buildings among those constructed. Only “Costiujeni,” for the first time, gave the architect the opportunity to reveal himself as a whole. Here the style, material, and idea are sustained.
The outstanding architect showed himself to be a master of the ensemble. It is regrettable that, apart from photographs and postcards, nothing has survived to this day. Yet this is truly architecture of a high standard.
The Odesa period of A. Bernardazzi’s work is a separate subject, but three masterpieces must be named. These are the building of the Odesa Theatre, in whose construction he participated-a European masterpiece; the building of the New Exchange, now the State Philharmonic, whose construction was completed in 1900-according to contemporaries, the finest structure of its type; and the Bristol Hotel, now the Krasnaya Hotel, designed and built in 1889-1899.
DESIGNER
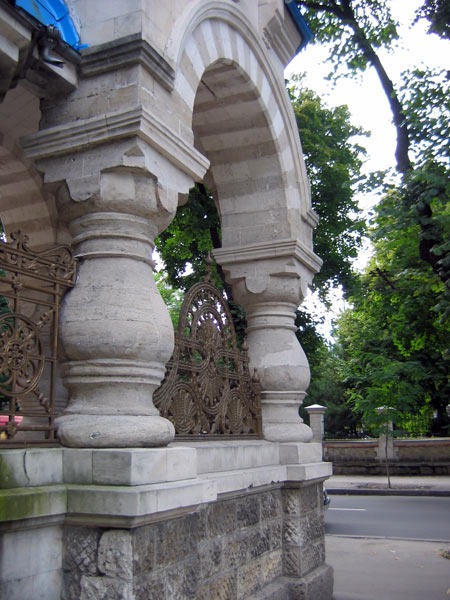
If Leonardo da Vinci is considered the first designer and Gaudí a designer of the environment, then Bernardazzi may also be considered a designer who addressed the tasks of the urban environment. All his structures bear the imprint of thorough design development, whether it be the exterior railings of the Greek Church (the Church of Saint Panteleimon at the corner of Vlaicu Pârcălab and 31 August 1989 Streets) or of the Church Chapel of the Girls’ Gymnasium on Pushkin Street; the intricate decorative supports of the gates of Manuk Bey’s Hunting Lodge in Hîncești; or small architectural forms in parks.
Chișinău’s oldest garden is the Ștefan cel Mare City Park. The garden was laid out under Governor Bakhmetyev as a public place of rest for city residents. It was established in the 1820s. By 1835, the city garden had acquired a fairly finished appearance. For a long time, the Garden received no care, fell into complete neglect, and livestock wandered along its paths, destroying the vegetation. Until 1863, its boundaries were surrounded by a ditch and a wattle fence. It was necessary to improve it urgently and carry out work to create a fence around the garden. Based on considerations of practicality and attractiveness, A. I. Bernardazzi proposed casting an iron fence. It was more durable and required no repairs. The city architect’s arguments convinced the provincial authorities, and it was decided to build just such a fence. The surviving designs for stone and cast-iron enclosures confirm the superiority of A. I. Bernardazzi’s recommendations. The fence made according to the architect’s drawings, and the drawings themselves, still exist today.
In 1861, a design for entrance gates to the City Garden was completed. A plot within the city garden was allocated for the construction of a pavilion, gazebos, and a children’s circle. It was planned to install swings, a carousel, and a seesaw here. In 1860, Alexander Iosifovich prepared drawings for all the equipment of the children’s playground. The architect attached great importance to the decorative nature of metal grilles, fences, and inserts. In 1900, construction was completed on the Dadiani Second Girls’ Gymnasium building (31 August 1989 Street), where two striking rostral columns stood out in particular, around which the approach to the main entrance was organized, as did a metal fence in the form of a sagging mesh. It was made according to Bernardazzi’s sketches and fills the spaces between the four-sided stone pedestals of the main façade.
The entrances to the Church Chapel of the Girls’ Gymnasium are executed more monumentally. They are also framed by supports of shell limestone combined with decorative cast-iron grilles. The character and pattern of the fence organically fit the style of the Chapel.
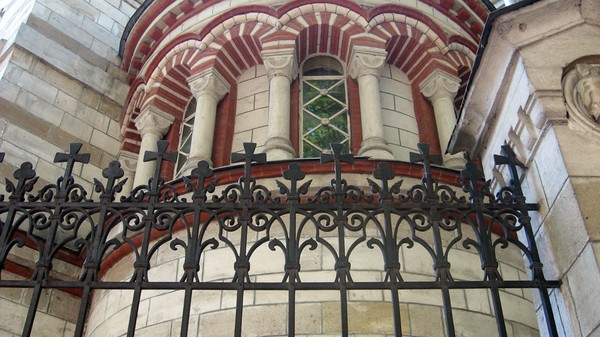
From the standpoint of urban-environment design, the fence of the Church of Saint Panteleimon, designed and executed by A. Bernardazzi, is of interest. The wrought-metal fence is installed on a stone base between cotileț pillars, arranged in horizontal courses. The Byzantine technique of alternating tones is used: two rows of light stone and one row of dark stone. The supports have a gabled finish, with carefully designed crowning elements. The accent and ornament is a bas-relief of a lion’s head. The interior decorative details are very laconic and correspond to the Neo-Byzantine style. The colored stained-glass windows are executed according to the canon.
The metal grille and gates of the fence of the former Katakazi estate serve the same purpose. The architect avoided blank stone fences and sought to open up the space and the green landscape.
All of A. I. Bernardazzi’s creations contain carefully developed decorative elements, reliefs, bas-reliefs, and small forms. Against the background of the city’s modern buildings, they are striking for their lightness, elegance, and extraordinary grace, and stand out even more vividly through time.
Looking closely at the architect’s creations, one is convinced of his unchanging love for beauty and uniqueness. The buildings constructed in Chișinău to the designs of Alexander Iosifovich Bernardazzi are, in their style, quality, and urban-planning significance, examples of advanced European architecture. They set the tone for a high professional standard in architecture, construction, and the city’s further development.