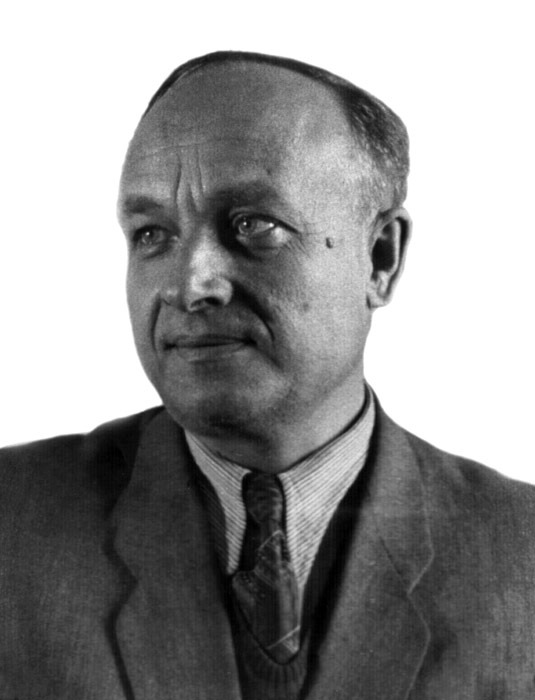
I do not claim to offer a serious study of the work of Valentin Alexandrovich Voytsekhovsky, but I consider it my duty to compile and write this essay in memory of a man, an architect, an Honoured Art Worker of the Moldavian SSR, a scholar and my professor, who devoted the best years of his life to the revival of architecture and construction in post-war Moldova.
This name entered my life forever in November 1967, when I first saw Valentin Alexandrovich at the defence of a diploma project at the Chișinău Construction Technical School; however, this name had been heard in our family much earlier, because my father worked as a site foreman on his projects.
The name of V. Voytsekhovsky is inscribed in golden letters in the history of Moldovan architecture as that of one of the first Bessarabian architects to enjoy a successful creative career. Not everyone succeeds in realising approximately one hundred projects of such significance and at such a high architectural level. The residential and public buildings erected according to the architect’s designs became landmarks in the urban fabric of Chișinău, Soroca and Bălți. They may be ranked among the finest monuments of Moldavian architecture and the monuments of national architecture.
When considering the creative activity of V. Voytsekhovsky, it must be emphasised that all this was created during the difficult post-war period, and yet he succeeded in bringing his finest projects to life.
A true intellectual, Valentin Alexandrovich Voytsekhovsky knew how to create an atmosphere of creativity around himself and inspire professionals and students with his enthusiasm.
He was born on November 30, 1909, in Minsk, into a poor family of office workers. In 1910, the family moved to the city of Soroca in Bessarabia Governorate. Here, from 1916 to 1927, he attended a gymnasium, and after graduating he worked for two years as a primary-school teacher in the village of Curesnița, Soroca County.
In 1929, Valentin Voytsekhovsky entered the Bucharest Academy of Architecture.
When, in his third year, he was assigned to make measured drawings and sketches of an ancient architectural monument, V. Voytsekhovsky selected the Soroca Fortress, to whose study he would return many years later as a mature architect.
This structure of medieval Moldova became the leitmotif of his entire creative life.
Because of his difficult financial circumstances, he had to work extensively during his studies, first as a draughtsman and later as an architect’s assistant.
Together with his teacher, the renowned architect I. Doicescu, he designed Romania’s exhibition pavilion in New York and developed a competition project for Central Square in Bucharest. He prepared designs for apartment buildings and mansions in the Romanian capital. Some of them, built in the late 1930s, still adorn the streets of Bucharest.
However, his first significant completed project was a secondary school in his native city of Soroca, built three years before Voytsekhovsky graduated from the Academy.
In 1938, upon completing his studies, V. Voytsekhovsky returned to Bessarabia. From 1938 to 1939, he worked independently and professionally as architect of the Bălți Diocese, where he was engaged in the restoration of religious buildings. During this period, he constructed a number of similar structures in northern Bessarabia. The most significant among them were the baptistery of the Church of Saints Constantine and Helena in Bălți and an administrative building for the clergy of the Rudi Monastery.
The church’s elegant baptistery is truly a masterpiece of religious architecture. One can discern an aspiration to create a monumental, austere and, at the same time, ornate structure. It seems that it was precisely during this period that the master’s distinctive architectural style took shape, his own construction techniques were developed and his paths of self-expression were determined.
V. Voytsekhovsky spent the years from 1939 to 1940 in Chișinău, working in the regional technical department. Then, until 1941, he was an architect in the Capital Construction Department of the People’s Commissariat for Education of the Moldavian SSR.
After June 22, 1941, V. Voytsekhovsky and his family were evacuated to the Caucasus and then to Kazakhstan (the city of Dzhambul), where he worked as a teacher of drawing and technical drawing at a secondary school.
With his return to Moldova in April 1944, the most productive period of his creative and, subsequently, pedagogical activity began. He worked as deputy head of the republic’s Administration for Architectural Affairs, then as chief architect of the “Moldavstroiproekt” design institute, and from 1964 to 1976 taught at the Faculty of Urban Planning and Architecture of the Chișinău Polytechnic Institute.
ARCHITECT
The restoration of the region devastated by war began with the preparation of master plans for its principal cities. The architect V. Voytsekhovsky became the author of the master plan for his native city of Soroca.
In 1951, the Council of Ministers of the Moldavian SSR approved the master plan for the reconstruction of Chișinău, developed under the direction of Academician A. Shchusev. After Shchusev’s death, R. Kurz took charge of this work. The architect V. Voytsekhovsky made an enormous professional contribution to the implementation and realisation of the adopted plan.
Beginning in the second half of the 1950s, a new stage in the development of architecture commenced in the republic, characterised by the transition to the construction of cities in residential districts and microdistricts. At that time, new trends in construction and architecture were being introduced throughout the USSR. The perimeter development of city blocks, with symmetrical arrangements of buildings and ensembles, was replaced by the principle of free planning. Flowing spaces and sequences of squares appeared, while “fences” began to disappear because of the absence of private property.
In Chișinău, construction on new land began simultaneously in two districts: Botanica and Rîșcani. By 1960, it had become possible to begin developing Botanica with large-panel buildings and Rîșcani with large-block buildings.
During this period and under these conditions, with the active participation of V. Voytsekhovsky, projects were developed for new residential microdistricts: No. 1 in Botanica (Decebal Street, Trandafirilor Street and Dacia Boulevard) and Microdistrict No. 4 in Rîșcani (N. Dimo Street, Moskovsky Avenue and B. Voievod Street), each with a population of 60,000-80,000 residents.
Microdistrict No. 1 in Botanica was the only one in which experimental and subsequently mass large-panel construction began. In planning terms, Microdistrict No. 1 was formed from three independent parts; the unified concept of its design was disrupted at the initial stage of construction. Experimental construction of large-panel buildings produced by the Chișinău Precast Reinforced Concrete Plant began on Zelinsky Street. There was no experience with this form of development. The selected method of erecting residential buildings proved unsuccessful. The microdistrict’s plan was transformed into parallel rows of buildings and looked strikingly dull. Another part of the microdistrict, opening onto the park, was developed with panel buildings and framed large-block buildings. It is picturesque and from a distance even appears ornate, but at close range the different methods of finishing the panels in texture and colour introduce unrest into the overall composition.
The “Rîșcani” district included several microdistricts. A forest park had been established on both sides of the district as early as 1960. This arrangement made it possible to place all the microdistricts along a single thoroughfare, opening their rear areas into the forest parks and avoiding the creation of large green areas within the microdistricts, thereby increasing the density of development. Within Microdistrict No. 4, V. Voytsekhovsky proposed locating a large shopping centre, but because of a lack of funding, shops had to be incorporated into the ground floors of buildings along the central thoroughfare. The projected microdistrict was predominantly planned at five storeys, and only the principal thoroughfare, Moskovsky Avenue, was to be developed with buildings of 9-16 storeys. The new development significantly enlivened the district’s architectural appearance.
These were the architect’s largest urban-planning works, with which, apparently because of the circumstances described, he was not entirely satisfied.
Alongside the development of the new territories so greatly needed by the city, painstaking construction and reconstruction of the centre were under way. In accordance with the master plan, new thoroughfares were cut through: the Central Ray (now Renașterii Boulevard), Negruzzi Boulevard and others.
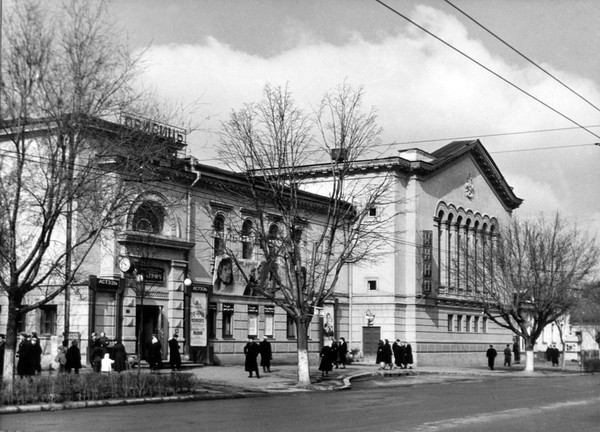
The architect V. Voytsekhovsky made a major contribution to the development of the city’s central street, now Ștefan cel Mare Boulevard. These projects included the “Patria” cinema (1951); the Ministry of Food Industry (jointly with the architect P. Borisov, 1952); the fence of Cathedral Park on the side of Victory Square (today the Great National Assembly Square, 1951); a 107-apartment residential building (1955-1959, Ștefan cel Mare Boulevard); and the academic buildings of the Medical Institute (1956-1962).
In 1961, the architect placed an important accent in the formation and development of the main square by constructing the central department store, later “Children’s World” and now the “Gemeni” store.
All the buildings on the central thoroughfare are distinguished by a classical volumetric and spatial solution, architectural plasticity employing the classical orders, and the competent use of local materials.
Of particular interest is the building of the former Ministry of Food Industry (Ștefan cel Mare Boulevard). It is situated between Armenească and Bulgară Streets and has a symmetrically designed plan with a corridor system for distributing the offices. The architectural and artistic appearance of the structure is distinguished by a clear spatial composition and monumentality of volume. The building’s form employs textbook means of architectural expression: identity and difference among elements, metre and rhythm, and particular types of symmetry and proportion. The monumentality of the building is emphasised by an openwork loggia rising above the main volume of the administrative block and projecting expressively over the principal entrance. Alongside the traditional building material, limestone known as cotileț, fired coloured ceramics were used in finishing the façade. One can discern an aspiration to employ national architectural traditions: stone carving and motifs of folk decorative art. To give the building a more solemn appearance, the authors meticulously developed every detail and texture, finding the proportions for combining ceramics in the window surrounds and column capitals with clean cotileț masonry. A tactfully selected colour palette contributes to the architecture’s aesthetic resonance. The professional discoveries applied in the construction of the Ministry of Food Industry, subsequently known in abbreviated form as Minpishcheprom, were reflected in an entire series of buildings designed by the master.
All these qualities can also be traced in the residential buildings standing on the city’s central thoroughfare, Ștefan cel Mare Boulevard. Taking into account the importance and ceremonial character of the façades, as well as the placement of retail establishments on the ground floors, the buildings were provided with large entrance portals, large-scale display-window openings and three-tiered loggias. The use of cornices, ceramic elements in the window piers of the fifth storey, and rosettes enriched the plasticity of the façades and gave completeness to the buildings’ composition. All these techniques emphasise the character and style of the modern architecture of the 1950s.
V. Voytsekhovsky was a great master of architectural decoration and the combination of styles and stylisations.
During the 1950s and 1960s, a number of public buildings in the republic’s capital were reconstructed. Buildings of architectural value that had been destroyed during the war were restored. A careful attitude towards traditions and architectural monuments was the principal rule guiding the architect as he created his reconstruction projects. During the conversion of the Assembly of the Nobility, a building dating from the 1870s, into the “Patria” cinema, the architect V. Voytsekhovsky altered the layout despite retaining the former configuration of the foundations. In essence, an entirely new building was erected, with a large auditorium seating 950 people as the foundation of its composition. The cinema auditorium’s balconies, a small 98-seat cinema and a concert hall were located on the first floor above ground level. The cinema complex also included a refreshment bar, administrative offices and service rooms. The new project was based on preserving the visual image and height of the previous building. The façade details are classical and visually connected to the neighbouring building. Ornamental decoration and decorative stucco elements were executed in the exterior and interior. The ceiling of the large hall was created with great taste and solemnity.
By the mid-1950s, the principal landscaping work in Chișinău’s Central Park of Culture and Recreation (now Valea Morilor) had been completed. The Republican Exhibition of Achievements of the National Economy (now MoldExpo) was situated within the park. The architect V. Voytsekhovsky was commissioned to design its main pavilion.
The architectural and compositional feature of all V. Voytsekhovsky’s projects is the exclusive use of a symmetrical compositional scheme when designing buildings and structures. Much in his work becomes clear if one evaluates the role that he, as an architect, assigned to drawing. In practice, his creative method was based on collaboration with artists and sculptors. By stylising and synthesising elements of the architecture and visual arts of the past, Voytsekhovsky quite naturally approached the “synthesis of the arts,” that is, the fusion of artistic, monumental and decorative arts with architecture. While working on projects, he created many preliminary variants, sketches and drawings. The architect sought to revive the traditions of monumental art.
This entire creative arsenal also applies to the project for the Exhibition of Achievements of the National Economy pavilion. The structure’s principal and distinctive features are the monumental exterior reliefs on the pediment and the counter-reliefs on the two risalits to the left and right of the main entrance. Multi-figure compositions were executed powerfully yet tactfully on the façade. The architect succeeded in balancing the façade composition through plastic development and detailing. This technique intensified the impression of the structure’s brutality. At the time, this was defined as the “synthesis of the arts.”
The pavilion gradually reveals itself in all its diversity, displaying its halls, which reflect the achievements of the republic. The architect succeeded in expressing himself as an artist, demonstrating spatial perspectives and visual effects.
Such an approach to the building’s architectural and artistic expressiveness earned the approval of specialists.
I would particularly like to discuss the reconstruction of the circus building on 25th October Street (now Mitropolit Varlaam Street), which housed the Moldavian State Philharmonic with a 1,000-seat hall (1960-1962). This old, undistinguished building of the former circus underwent remarkable transformations. The load-bearing metal columns supporting the dome and impairing visibility in the large hall were removed. The external volume received a concise and, at the same time, solemn treatment through the projecting six-column portico of the main entrance. Striking changes were apparent upon entering the renovated auditorium. The interior acquired a new, modern resonance. The previous unnecessary structural details and elements were removed. New architectural means achieved the intimacy and comfort characteristic of philharmonic halls. The main hall is distinguished by excellent sightlines and outstanding acoustics. Under V. Voytsekhovsky’s bold reconstruction design, the philharmonic received an additional small hall, a new modern stage house and an entire range of necessary premises. The adopted solution preserved the architectural and artistic appearance of the structure situated in the very centre of the city.
With the growth of Chișinău’s population and the development of social and cultural services, a need arose for new cultural facilities. In the late 1950s and 1960s, V. Voytsekhovsky fulfilled the social commission to design cinemas: “Chișinău” on Benderskaya Street (now the “House of the Film Actor,” Tighina Street); “Tkachenko” in Poșta Veche (now “Fortuna,” Doina Street); and “40 Years of the Komsomol” on the Kotovsky Highway (now “Gaudeamus,” Hîncești Highway).
Beginning in the 1960s, standardised design was given priority in the state programme. Because funds were limited, cinemas were developed according to this principle; that is, their plans did not fundamentally differ, although their outward appearances could vary. In addition, design and construction proceeded with a reduced set of rooms, without spacious foyers and entrance halls and without a developed system of auxiliary premises. Structures of this type had to meet contemporary requirements and be constructed using local materials: cotileț stone, glass and metal. It is no coincidence that such an original master as V. Voytsekhovsky felt constrained within the strict framework of the regulated design process. These buildings reveal an absence of the elements of inspiration without which genuine works of art are inconceivable.
This also applies to certain buildings of the Medical Institute.
One can only regret that not all the architect’s creative possibilities could be revealed at that time, under that policy.
Nevertheless, despite the powerful industrial advance and the restrictive framework of technology and economics, the architect V. Voytsekhovsky found opportunities to diversify the architecture of buildings and the planning of developments, achieving quite successful urban-planning effects. When designing facilities for different purposes, he succeeded in preserving an integral architectural and volumetric composition and a functional planning structure, and in adopting the correct structural scheme. In façades and interiors, he continued to apply works of monumental and decorative art. All this took place against the background of the use of new building materials.
Transformations in urban planning also took place in other cities of the republic.
In the established urban centre of Bălți, the architect V. Voytsekhovsky designed and constructed the “Oktyabrskaya” Hotel and a number of other buildings.
According to the master plan for Soroca, the fortress, a monument of medieval architecture, was assigned the dominant role in the composition of the city centre. A riverside park was laid out around it, while public buildings were to be constructed at some distance, beyond the monument’s protected zone. New residential quarters were to be located in the city’s new districts.
In the early 1960s, the architect designed a cinema in Soroca. The plan received a simple rectangular configuration with two auditoriums, a spacious foyer and a mezzanine. The austere building is adorned by a large exterior staircase leading to the ticket-office vestibule. To avoid monotony in the principal façade, Voytsekhovsky proposed a decorative balustrade and parapet. The stylistic character of this building remains unclear, being far removed from the classical orders and decorative richness of his previous buildings. The breadth of the architect’s creativity was suppressed by the approaching industrialisation.
V. Voytsekhovsky’s great merit lies in the fact that he always succeeded in finding a competent solution, whether developing a city master plan or designing or restoring a building.
Everything testifies to a high level of professional mastery combined with the innovation of the period and adherence to national traditions.
SCHOLAR
V. Voytsekhovsky did not limit himself solely to creative activity. He constantly combined architectural design with restoration and scholarly activity with research. During this period of work, he prepared his dissertation, “The Fortress in Soroca.”
It is difficult to overestimate the contribution of the scholar Voytsekhovsky to the study of his native region. He was among the first to conduct fundamental research into the monuments of Moldavian fortress and religious architecture dating from the period of their rapid development. He identified and formulated their characteristic features and national particularities. He developed a general scheme for the development of Moldovan architecture. Today, his successors may rely and build upon the works that V. Voytsekhovsky left behind as a scholar. The research conducted undoubtedly made it possible to fill many gaps in the history of the region’s culture.
Many ideas and judgements contained in V. Voytsekhovsky’s research formed the basis for the work of architectural researchers K. Rodnin, I. Poniatovsky, J. Taras and others.
V. Voytsekhovsky’s scholarly works are held in many archives and research libraries. One of his first studies, “Architectural Monuments of Moldavia from the Fourteenth to the Eighteenth Centuries,” was published in 1954 in the USSR Academy of Sciences journal “Brief Communications of the Institute for the History of Material Culture.” His Candidate of Sciences dissertation, “The Fortress in Soroca,” held in the archive of the Academy of Arts in Saint Petersburg, was the republic’s first serious work in this field to receive universal recognition, in many respects anticipating a number of other works published during subsequent decades.
Of particular interest are the comparative table prepared by the author, presenting drawings of the plans of all the fortresses of Transnistria, and a diagram showing the locations of the fortified structures. For the first time, these materials made it possible to trace the development of Moldavian fortress architecture during the fourteenth to sixteenth centuries.
A detailed study of these fortresses enabled V. Voytsekhovsky to determine the periods of their construction, the character of the building techniques employed, and the role of the studied fortifications within the principality’s overall defensive system, as well as to analyse the distinctive features of their architecture, plans and structures.
The most important virtue of the work is that, on the basis of a meticulous study of various sources, the author scientifically analysed the development of architecture throughout the territory of the medieval Moldavian Principality.
At the very beginning of the study, V. Voytsekhovsky asserts that the art of Moldova, including its architecture, had long been distinguished by originality and specific artistic characteristics. Even during the country’s subjugation by the Turks, its buildings preserved and developed forms established during the state’s independent existence.
V. Voytsekhovsky established that the fortresses of Khotyn, Bender, Cetatea Albă and Orhei (Old Orhei) were based on a rectangular plan, while the Soroca Fortress, built somewhat later, was a regular pentagon. This was not accidental and is explained by the appearance of firearms in warfare, which required an increased level of fortification. In this respect, the fortress in Soroca represented a unique case. The addition of one side and the use of the circle in the plan of the fortress’s principal walls constituted a deliberate application of new technical knowledge and more advanced military technology.
After an in-depth study of religious monuments and a serious analysis of various sources, the scholar concluded that the oldest structure, whose construction dates to the middle of the fourteenth century, was the church in the village of Rădăuți.
In his research, V. Voytsekhovsky notes that over the centuries Moldavians created their own original architecture, borrowing from others the best that they had achieved. Moldovan architects preserved the characteristic features of the national art of construction. The exterior painting is also distinctive, with the entire surface of the walls, from the plinth to the roof, adorned with bright, festive paintings remarkable for the originality of their subjects and unusual colour palette.
At the institute’s scientific and technical conferences, V. Voytsekhovsky presented the papers “An Ancient Plan of the City and the Soroca Fortress” in 1971, “Gothic Details in the Architecture of the Bilhorod-Dnistrovskyi Fortress” in 1973, and “New Data on the Fortresses of Transnistria” in 1974.
V. Voytsekhovsky studied and prepared material for a doctoral dissertation entitled “The Fortresses of Transnistria and the Defence of Moldavia.”
EDUCATOR
V. Voytsekhovsky began his teaching career at the Chișinău Polytechnic Institute in 1964. In 1965, on the initiative of V. Smirnov and V. Voytsekhovsky, the first students were admitted to the architecture department. It was necessary, practically from nothing, to organise new departments, begin preparing curricula and select teaching staff. All this was to culminate in the creation of a new Faculty of Architecture and Construction and, most importantly, the professional training of architects. V. Voytsekhovsky taught at the institute for almost fifteen years. He began as a lecturer, then became head of department and dean of the Faculty of Construction.
He lectured on the history of architecture, conducted architectural design classes, supervised diploma projects, and participated with students in archaeological excavations at the Soroca Fortress and other little-studied monuments of architecture and material culture in the region. During this period, he succeeded in reconstructing and restoring the Lazo family estate in the village of Lazo (now Sîngerei), combining scholarly research with creative activity.
Those who had the opportunity to hear Valentin Alexandrovich’s talks or lectures were extremely fortunate. The material was organised with great clarity. His speech was rich in concrete detail and logical exposition. The theoretical section was invariably illustrated with tables, diagrams and drawings executed by the lecturer himself. With his excellent command of drawing, he presented us with an entire graphic gallery of architectural monuments from every period and nation. He did so with such mastery and inspiration that it seemed as though he himself were discovering the theory and these images for the first time.
In every lecture, Professor Voytsekhovsky always drew parallels and comparisons and offered a vivid, memorable example from the history of architecture, thereby placing the necessary emphasis. He never missed an opportunity to give an example from his own practice or appeal to his own authority. The themes he revealed to his students were refracted through his own perspective, while his life experience and position allowed him to speak easily and freely. His lectures attracted audiences through their wealth of information and helped students penetrate more deeply into the mysteries of their future profession. This professional enthusiasm inspired both listeners and young educators.
Valentin Alexandrovich constantly monitored the progress of the educational process and sought to direct the efforts of the teaching staff towards training highly qualified specialists. He often invited young lecturers to attend his classes, attended his colleagues’ lectures himself, and then conducted discussions and analyses of the material presented. When considering V. Voytsekhovsky’s pedagogical activity, it must be emphasised that specialists were trained along two lines: the practical and the historical-theoretical.
V. Voytsekhovsky’s constant concern was to involve lecturers and students in creative, scholarly and research work.
Professor Voytsekhovsky himself frequently presented papers at the institute’s scientific and technical conferences and helped his younger colleagues prepare. His scholarly presentations were vivid. Natural intelligence and remarkable pedagogical qualities were combined in him with high demands and a democratic attitude towards students as equals.
V. Voytsekhovsky introduced the practice of organising exhibitions of projects and works of art created by students or lecturers. He organised exhibitions of works by professional artists, painters and graphic artists who were members of the Union of Artists of Moldavia at that time.
In training future architects, V. Voytsekhovsky attached great importance to drawing and painting, which led to the organisation of exhibition openings and meetings with interesting people.
For many years, intensive creative work led by V. Voytsekhovsky took place at the faculty. Working and studying during those years was both interesting and demanding.
Today, one senses with particular clarity how much V. Voytsekhovsky accomplished in creating a school of architecture, training student youth and educating architectural professionals.
TEACHER
Valentin Alexandrovich Voytsekhovsky determined the course of my life.
November 12, 1967. Chișinău Construction Technical School. The defence of diploma projects in architecture is under way. The chairman of the committee is the architect V. A. Voytsekhovsky, by then already a lecturer in architecture at the Chișinău Polytechnic Institute. In the corridor leading to the classroom where the diploma defences are taking place, students tell one another about the chairman’s qualities: principled, meticulous and highly experienced.
The subject of my diploma project was “An Indoor Athletics Arena in the City of Chișinău.” As required by protocol, at the end the chairman read out the grades awarded following the defence. Suddenly, after a pause, I heard: “Special mention should be made of the diploma project by graduate G. N. Bosenko, ‘A 1,000 m² Indoor Athletics Arena in Chișinău.’ This project has been recognised by the State Qualification Commission as the best of the graduating class. G. N. Bosenko is to be recommended to continue his studies at the Chișinău Polytechnic Institute.” I listened and could not believe what this man was saying. He spoke quietly and persuasively, pausing mysteriously and looking into the faces of those present.
In my “pocket” lay a summons for military service, which I was due to begin two weeks later; the text of the recommendation that had been pronounced seemed like the plot of some film. Nevertheless, V. Voytsekhovsky was ready for battle. To his credit, Valentin Alexandrovich never “threw words around” and always brought everything to completion. So it was here. He demanded that the diploma project be presented at a meeting of the Polytechnic Institute’s Department of Architecture, accompanied by an extract from the minutes of the qualification committee.
Only V. Voytsekhovsky’s desire and persistence could have brought the scenario he devised to completion. He also proposed that I should begin my studies at the institute directly in the second year, because I had studied this speciality at the technical school for 4.4 years. It was then that I first saw V. F. Smirnov at the department and first sensed the relationship between the two titans. Voytsekhovsky secured a favourable decision from the Department of Architecture and the goodwill of the institute’s rector, S. Rădăuțan, who favoured V. Voytsekhovsky and treated him with great respect as a statesman, scholar and educator.
Thus, on December 11, 1967, I was enrolled as a student in the Department of Architecture, where I spent five years under Valentin Alexandrovich’s “supervision.”
Only after almost thirty-five years do I understand how important this encounter with an undoubtedly talented architect, a versatile personality and the author of almost one hundred projects was for me as a beginning architect.
At that time, because of my inexperienced youth, I did not perceive or understand everything as I should have, but there was nothing he said that passed me by or left me indifferent. I came to appreciate everything later: the profession, the professionalism and the human consideration.
Only now do I understand the encyclopaedic knowledge of Bessarabian history possessed by this architect; only now do I understand the energy, talent and initiative possessed by this professor.
Strange as it may seem, the architectural community did not particularly favour Valentin Alexandrovich Voytsekhovsky during his lifetime. I think that, above all, he possessed qualities that are not especially appreciated in that environment. He was intelligent, honourable and talented. I believe this is clear to everyone. And secondly, there was the position of the state. The first cohort of Bessarabian architects experienced this policy fully, in the complete sense of the word: V. Voytsekhovsky, R. Kurz and V. Mednek.
Having received their education in Romania, they created, built and taught colleagues and students from their experience while bearing this “stain.”
I defended my institute diploma before Robert Yevgenyevich Kurz. I am grateful to fate that my two diplomas bear the signatures of such distinguished architects.
IN MEMORIAM
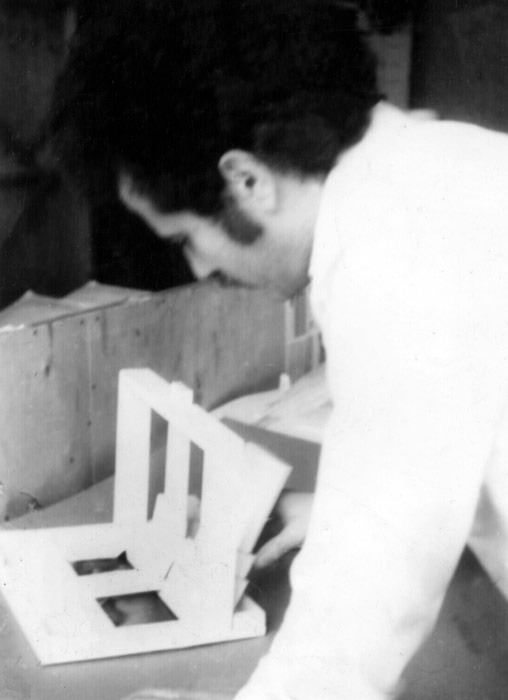
A few days after Valentin Alexandrovich’s funeral, the telephone rang. The caller was Berta Samsonovna Kononova; she introduced herself as a physician and a friend of the Voytsekhovsky family. She proposed that I develop a design for the architect’s gravestone, saying that Valentin Alexandrovich would have been pleased if I created it. In accordance with the family’s wishes, his funerary stele was to resemble that of his wife, Tatiana Alexandrovna Voytsekhovskaya, an Honoured Art Worker of Moldavia. Almost a year before his death, V. Voytsekhovsky had designed and installed this monument. It consisted of a composition of three parallelepipeds clad in granite slabs and successively placed one upon another. The typographic portion of the monument was professionally designed and executed.
I carefully measured the existing monument and the shared burial plot and began my search for a solution.
The first design sketches were approved, after which the final project was developed. It included two monuments united by a common U-shaped frame clad in granite slabs. A pylon was installed between the monuments, symbolising the “axis” of symmetry and simultaneously supporting the frame’s horizontal span. Two lawns were retained within the paved area. Since the front faces of the monuments were oriented away from the approach along the main avenue, it was proposed that inscriptions of the surnames should also be placed on the reverse side of the pylon, facing the approach from the avenue.
The sculptor Roman Manevich was commissioned to create the bronze bas-relief of V. A. Voytsekhovsky.
The search for a manufacturer for this complex began. In those days, it was not easy to realise an individual gravestone design. Permits, approvals and delivery all placed burdens upon the customer. Gradually, many details were simplified, disappeared or were replaced. This also happened to the monument in question. Berta Samsonovna was unable to break through this “wall.” The pylon, the frame and the character of the lettering proposed by V. Voytsekhovsky had to be abandoned.
The apotheosis of this monument to the Honoured People of the Republic was the vandalism of the post-perestroika period. The bronze reliefs were barbarically torn away and stolen.
In 1985, as a tribute to the memory of this outstanding educator and architect, I created a memorial bookplate that was presented at various international exhibitions. Through this work, I wished to pay tribute to my professor and thereby perpetuate the name of Valentin Alexandrovich Voytsekhovsky.
Literature
Voytsekhovsky V. A. The Fortress in Soroca. “Proceedings” publication (for 1960) of the State Historical and Regional Museum of the Moldavian SSR. “Cartea Moldovenească” Publishing House, Chișinău, 1961, p. 67
Voytsekhovsky V. A. The Fortress in Soroca, Candidate of Sciences dissertation. Leningrad, 1965. Archive of the Academy of Arts of the USSR, fond 11, inventory 1, storage unit 731 - 149 pp.
Voytsekhovsky V. A. An Ancient Plan of the City and the Soroca Fortress: Proceedings of the 7th Scientific and Technical Conference of the S. Lazo Chișinău Polytechnic Institute, Chișinău, 1971, p. 385.
Voytsekhovsky V. A. Gothic Details in the Architecture of the Bilhorod-Dnistrovskyi Fortress. Proceedings of the 9th Scientific and Technical Conference /S. Lazo Chișinău Polytechnic Institute. Chișinău, 1973, p. 312.
Voytsekhovsky V. A. New Data on the Fortresses of Transnistria. Results of Scientific Research at the S. Lazo Chișinău Polytechnic Institute for 1973. Chișinău. 1974, p. 288.
Grigory Bosenko
architect
The photographic materials presented are the property of the author.
List of Illustrations:
“Patria” Cinema (1951), Chișinău, Ștefan cel Mare Boulevard
Fence of Cathedral Park on the side of the Great National Assembly Square, Chișinău (Victory Square, 1951)
3 Ministry of Food Industry, jointly with architect P. Borisov (building of the Council of National Economy, 1952), Chișinău, Ștefan cel Mare Boulevard
4 Ministry of Food Industry (fragment of the building, 1952), Chișinău, Ștefan cel Mare Boulevard
5 Ministry of Food Industry (decorative element, 1952), Chișinău, Ștefan cel Mare Boulevard
6 “MoldExpo” Pavilion (Central Park of Culture and Recreation, main pavilion of the Republican Exhibition of Achievements of the National Economy, 1956), Chișinău, Valea Morilor
7 “MoldExpo” Pavilion (Central Park of Culture and Recreation, main pavilion of the Republican Exhibition of Achievements of the National Economy, night view, 1956), Chișinău, Valea Morilor
8 “MoldExpo” Pavilion (Central Park of Culture and Recreation, main pavilion of the Republican Exhibition of Achievements of the National Economy, relief, 1956), Chișinău, Valea Morilor
9 107-apartment residential building (1955-1959), Chișinău, Ștefan cel Mare Boulevard
10 107-apartment residential building (view along Ștefan cel Mare Boulevard)
11 Main academic building of the Medical Institute (1956-1962). Chișinău, Ștefan cel Mare Boulevard
12 Academic building of the Medical Institute (1956-1962). Chișinău, Ștefan cel Mare Boulevard
13 “Gemeni” Store (central department store, later “Children’s World,” 1961), Chișinău, Ștefan cel Mare Boulevard
14 Department store project
15 View from the National Assembly Square
16 Moldavian State Philharmonic (1960-1962), Chișinău, Mitropolit Varlaam Street
17 Philharmonic project
18 “Dacia” Cinema (1960-1962), Soroca
19 Cinema project
20 Fortress in Soroca (general view)
21 Fortress in Soroca (fragment)
22 Voytsekhovsky family gravestone (1977, elevation 1)
23 Voytsekhovsky family gravestone (1977, elevation 2)
24 G. Bosenko working on the design of the Voytsekhovsky family gravestone
25 Memorial bookplate of V. Voytsekhovsky created by G. Bosenko (1985)